618 W Main St, Kerrville, TX 78028
- $847,500
- 6
- BD
- 3
- BA
- 4,087
- SqFt




- List Price
- $847,500
- Status
- NEW
- Days on Market
- 0
- MLS#
- 2006392
- Style
- Two Story, Historic/Older
- Year Built
- 1928
- Bedrooms
- 6
- Bathrooms
- 3
- Full Baths
- 2
- Half Baths
- 1
- Living Area
- 4,087
- Lot Size
- 52,272
- Acres
- 1.20
- Subdivision
- Westland
Property Description
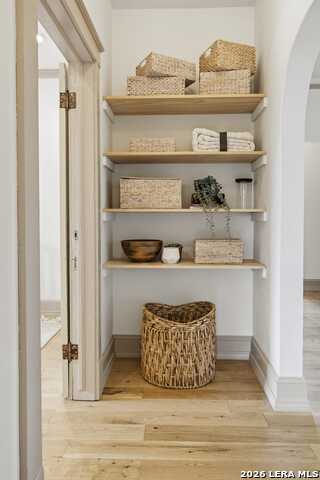
A Kerrville Landmark | Built in 1928 | 1.20 Acres! One of Kerrville's most iconic residences, this exceptional historic home has been thoughtfully updated while preserving its timeless character & architectural integrity. Situated on a prominent 1.20 acre corner lot, this 4,087 sq. ft. estate offers 6 bd, 2.5 ba, two living areas, formal dining & an updated kitchen w/breakfast area. Rich hardwood floors, stunning architectural details, & two fireplaces showcase the craftsmanship of a bygone era. The spectacular sun-filled family room is surrounded by walls of windows overlooking the private courtyard & backyard. Additional features include a spacious laundry room, basement, detached two-car garage w/additional flex space, separate storage building, porte cochere, circular drive & Ludowici tile roof. Originally constructed when quality craftsmanship was paramount, this timeless residence offers the elegance, scale, & architectural character that simply cannot be replicated in today's construction. A rare opportunity to become the next steward of one of Kerrville's most treasured homes, where history, elegance, & timeless craftsmanship will be appreciated for generations to come.
/u.realgeeks.media/mikeskarealtyco/logo_narrow.png)
Additional Information
- Interior Features
- Ceiling Fans, Chandelier, Washer Connection, Dryer Connection, Cook Top, Built-In Oven, Self-Cleaning Oven, Microwave Oven, Refrigerator, Disposal, Dishwasher, Smoke Alarm, Electric Water Heater, Smooth Cooktop, Solid Counter Tops, City Garbage service
- Property Description
- Two Story, Historic/Older
- Heating
- Central, 3+ Units
- Air Conditioning
- Three+ Central
- Exterior Construction
- Pre-Owned
- Exterior Features
- Brick
- Stories
- 2
- Roof
- Metal, Tile
- Foundation
- Slab
- Pool Type
- None
- Parking
- Two Car Garage, Detached
- School District
- Kerrville.
- Elementary School
- Starkey
- Middle School
- Peterson
- High School
- Tivy
Mortgage Calculator
Listing courtesy of Listing Agent: Julie Becker (julie@forepremierproperties.com) from Listing Office: Fore Premier Properties.
IDX information is provided exclusively for consumers' personal, non-commercial use, that it may not be used for any purpose other than to identify prospective properties consumers may be interested in purchasing, and that the data is deemed reliable but is not guaranteed accurate by the MLS. The MLS may, at its discretion, require use of other disclaimers as necessary to protect participants and/or the MLS from liability. 
Listings provided by LERA MLS