112 Duck Trail, San Antonio, TX 78245
- $385,262
- 5
- BD
- 4
- BA
- 2,622
- SqFt







- List Price
- $385,262
- Status
- ACTIVE
- Days on Market
- 29
- MLS#
- 2007667
- Style
- Two Story, Traditional
- New Construction
- Yes
- Year Built
- 2026
- Bedrooms
- 5
- Bathrooms
- 4
- Full Baths
- 3
- Half Baths
- 1
- Living Area
- 2,622
- Lot Size
- 4,791
- Acres
- 0.11
- Subdivision
- Hunters Ranch
Property Description
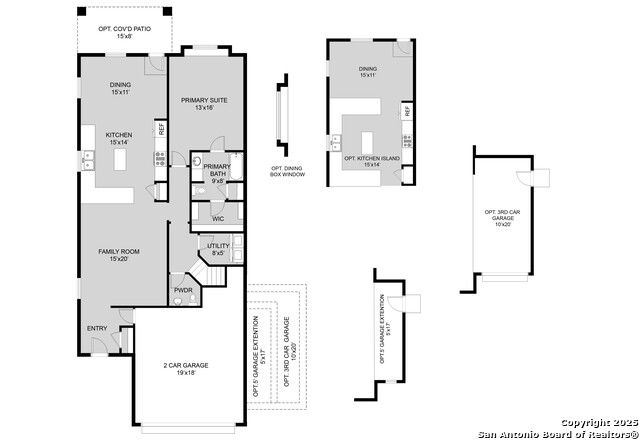
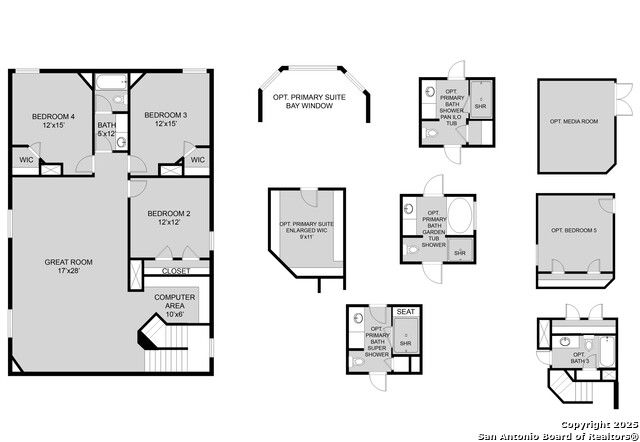
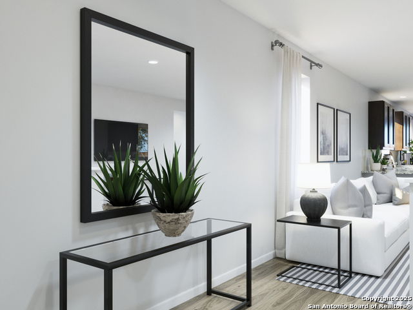
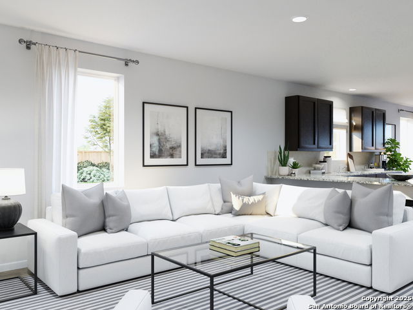
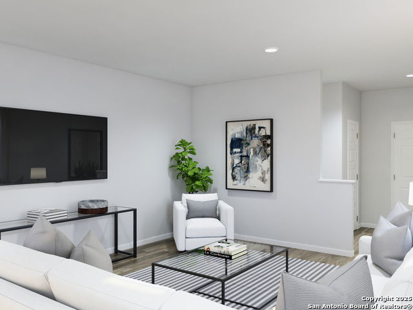
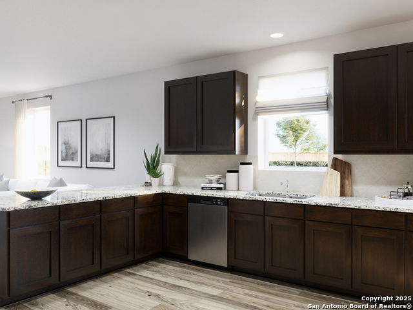
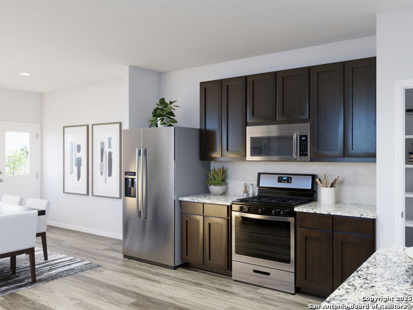
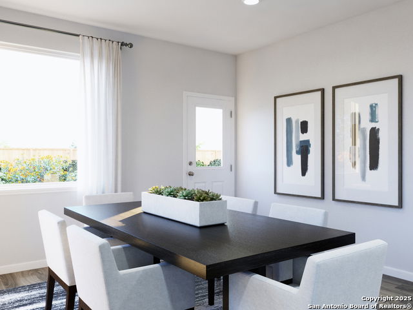
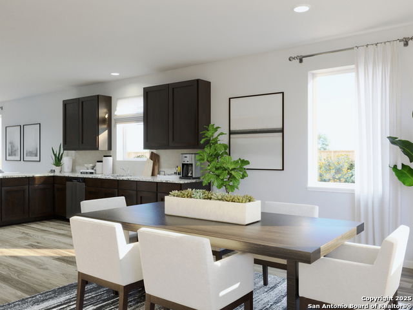
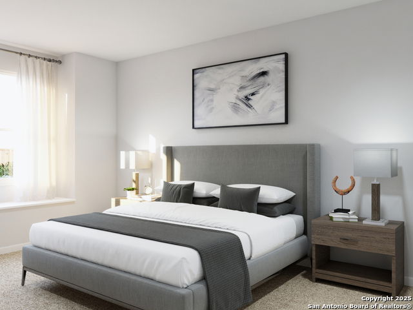
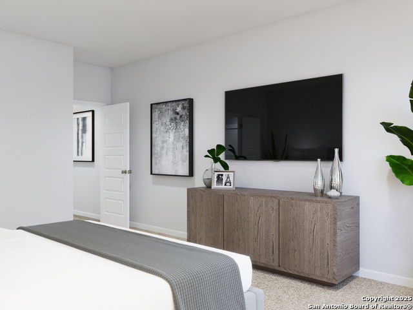
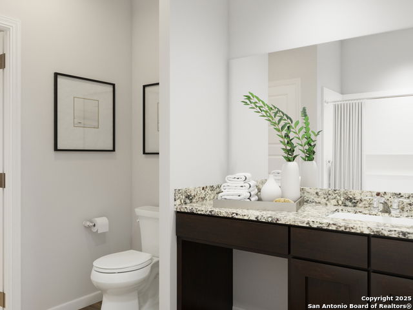
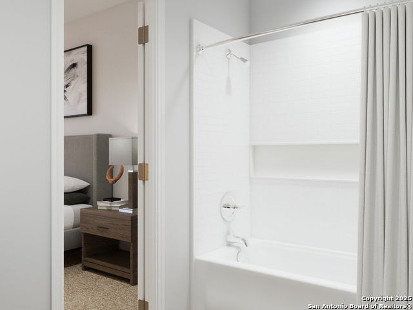
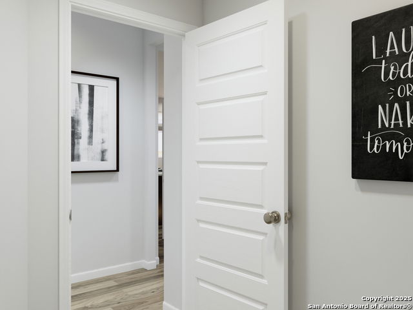
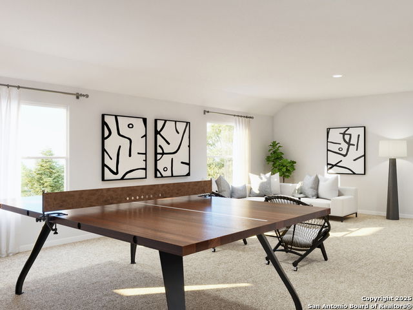
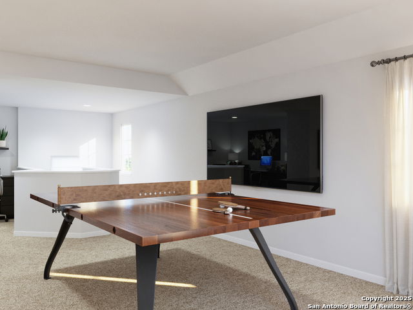
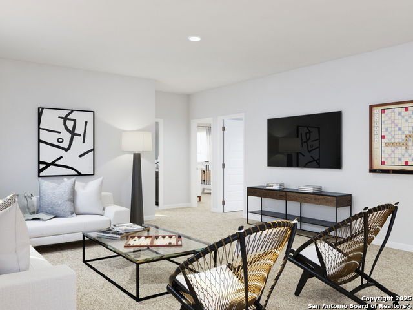
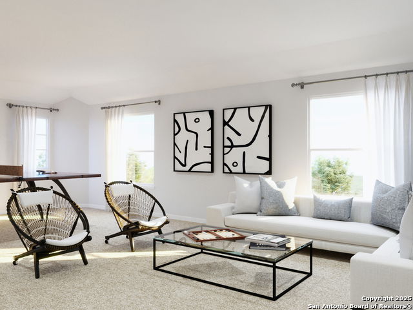
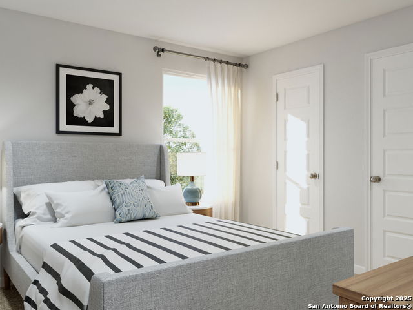
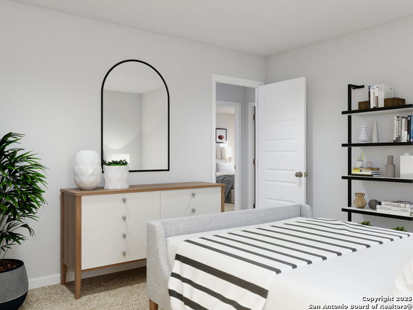
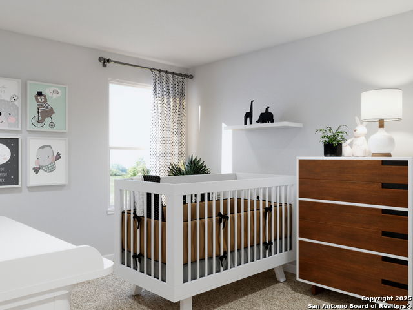
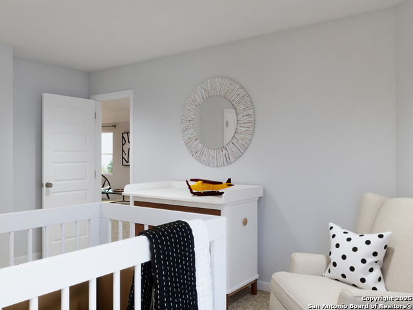
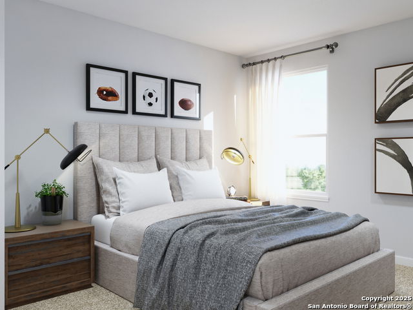
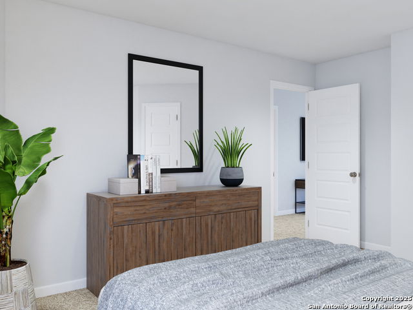
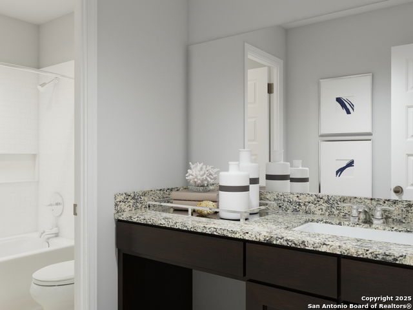
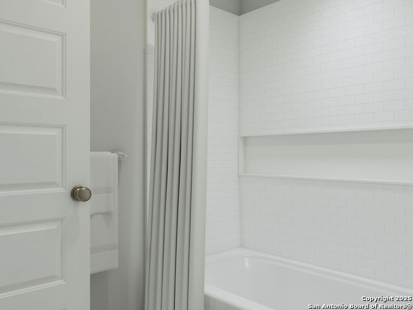
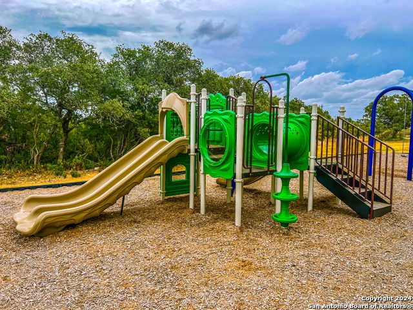
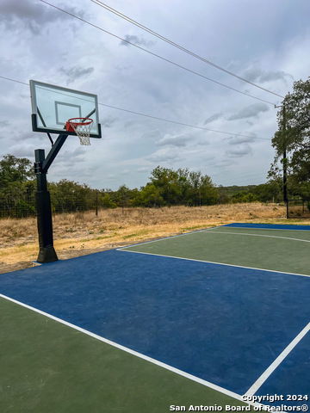
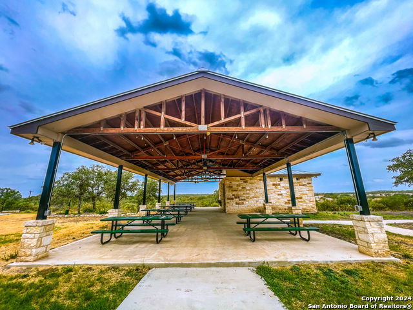
Love where you live in Hunters Ranch in San Antonio, TX! Now featuring Legend's NEW Smart Home package and Signature Design Collection! The Redbud floor plan is a spacious two-story home with 5 bedrooms, 3.5 baths, a game room, and 3-car garage. This home has it all, including privacy blinds and vinyl plank flooring throughout the common areas! The gourmet kitchen is sure to please with 42" cabinets, silestone countertops, and stainless-steel appliances! You'll love the kitchen layout with plenty of counterspace! Retreat to the first-floor Owner's Suite featuring double sinks with silestone countertops, a sizable shower, and a walk-in closet. Enjoy the great outdoors with a covered patio! Don't miss your opportunity to call Hunters Ranch home, schedule a visit today!
/u.realgeeks.media/mikeskarealtyco/logo_narrow.png)
Additional Information
- Interior Features
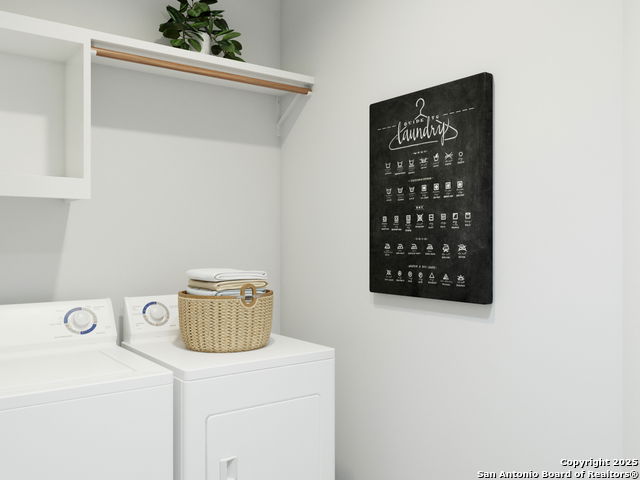
- Washer Connection, Dryer Connection, Self-Cleaning Oven, Microwave Oven, Stove/Range, Disposal, Dishwasher, Ice Maker Connection, Vent Fan, Smoke Alarm, Carbon Monoxide Detector
- Exterior Features
- Patio Slab, Covered Patio, Privacy Fence, Sprinkler System, Double Pane Windows, Has Gutters
- HOA Fee
- $500
- HOA Frequency
- Annually
- Property Description
- Two Story, Traditional
- Heating
- Central
- Air Conditioning
- One Central
- Exterior Construction
- New
- Exterior Features
- Brick, Siding, Cement Fiber, Rock/Stone Veneer
- Stories
- 2
- Roof
- Composition
- Foundation
- Slab
- Pool Type
- None
- Parking
- Three Car Garage, Attached
- School District
- Medina Valley I.S.D.
- Elementary School
- Ladera
- Middle School
- Loma Alta
- High School
- Medina Valley
Mortgage Calculator
Listing courtesy of Listing Agent: Bradley Tiffan (info@livelegendhomes.com) from Listing Office: Legend Homes.
IDX information is provided exclusively for consumers' personal, non-commercial use, that it may not be used for any purpose other than to identify prospective properties consumers may be interested in purchasing, and that the data is deemed reliable but is not guaranteed accurate by the MLS. The MLS may, at its discretion, require use of other disclaimers as necessary to protect participants and/or the MLS from liability. 
Listings provided by LERA MLS