26510 Weiss Fels Ct, New Braunfels, TX 78132
- $1,300,000
- 4
- BD
- 5
- BA
- 4,340
- SqFt








- List Price
- $1,300,000
- Status
- ACTIVE OPTION
- Days on Market
- 22
- MLS#
- 2009523
- Style
- Two Story, Mediterranean
- Year Built
- 2006
- Bedrooms
- 4
- Bathrooms
- 5
- Full Baths
- 4
- Half Baths
- 1
- Living Area
- 4,340
- Lot Size
- 48,351
- Acres
- 1.11
- Subdivision
- Rockwall Ranch
Property Description
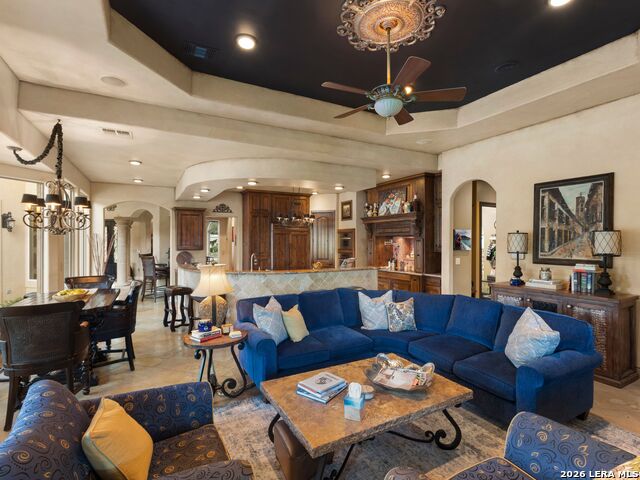
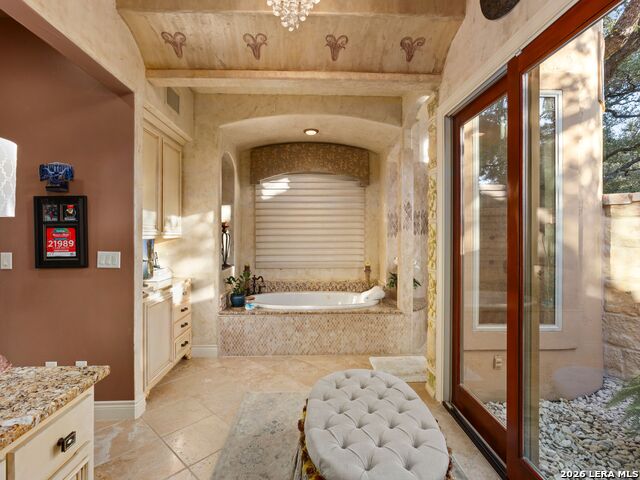
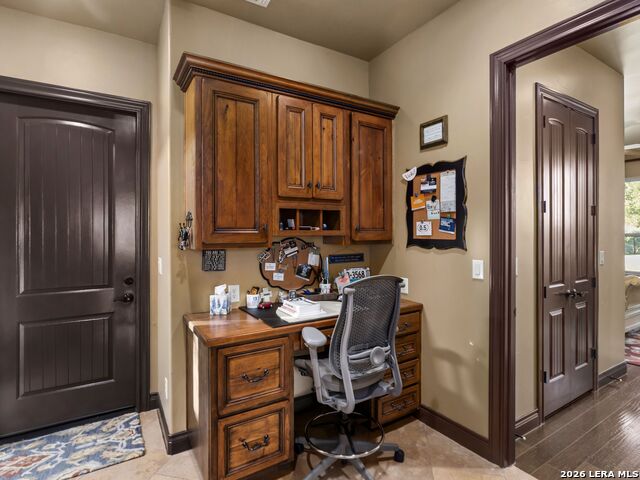
Set within the gated community of Rockwall Ranch, this Spanish-inspired residence pairs timeless architectural character with grand-scale living and exceptional amenities. A dramatic entry and sweeping circular staircase make an immediate impression, while abundant natural light, custom details, and thoughtfully designed spaces create a refined yet welcoming atmosphere throughout. At the heart of the home, the expansive chef's kitchen features rich custom cabinetry, granite countertops, built-in appliances, generous prep space, and an oversized island designed for gathering and entertaining. A wet bar complements the home's multiple living areas, offering flexibility for both everyday living and special occasions. The main level is anchored by a luxurious primary suite with two beautifully appointed closets featuring custom cabinetry and abundant storage. A secondary bedroom with a private full bath is also located downstairs, providing a comfortable and private space for guests. Upstairs, two additional bedrooms each feature their own en-suite bath and walk-in closet, creating private, well-appointed retreats. A spacious media room and charming Juliet balcony further enhance the second level and the home's distinctive Spanish-inspired architecture. Additional features include a dedicated laundry room, extensive custom cabinetry, and a three-car garage with a unique opportunity for expanded vehicle storage. The garage is currently equipped with a car lift, effectively allowing the garage to accommodate up to four vehicles. While the lift is not included at the current list price, it is negotiable-an especially appealing option for the car enthusiast or collector. Outdoor living takes center stage with a swimming pool, hot tub, outdoor kitchen, and built-in gas fire pit positioned along the back patio adjacent to the pool, creating an inviting setting for year-round Texas entertaining. The property extends beyond the fenced portion of the yard, providing additional space and a greater sense of privacy. Rockwall Ranch offers a gated Hill Country setting with neighborhood amenities, bringing together distinctive architecture, generous living spaces, impressive vehicle storage potential, and exceptional indoor-outdoor living.
/u.realgeeks.media/mikeskarealtyco/logo_narrow.png)
Additional Information
- Interior Features
- Ceiling Fans, Chandelier, Washer Connection, Dryer Connection, Cook Top, Built-In Oven, Self-Cleaning Oven, Microwave Oven, Refrigerator, Disposal, Dishwasher, Ice Maker Connection, Water Softener (owned), Wet Bar, Smoke Alarm, Security System (Owned), Electric Water Heater, Garage Door Opener, Plumb for Water Softener, Smooth Cooktop, Solid Counter Tops, Custom Cabinets, Carbon Monoxide Detector, Propane Water Heater, 2+ Water Heater Units
- Exterior Features
- Patio Slab, Covered Patio, Bar-B-Que Pit/Grill, Wrought Iron Fence, Partial Fence, Partial Sprinkler System, Double Pane Windows, Special Yard Lighting, Mature Trees, Outdoor Kitchen, Other - See Remarks
- HOA Fee
- $1,162
- HOA Frequency
- Annually
- Property Description
- Two Story, Mediterranean
- Heating
- Central, 3+ Units
- Air Conditioning
- Three+ Central
- Exterior Construction
- Pre-Owned
- Exterior Features
- 4 Sides Masonry, Stone/Rock, Stucco
- Stories
- 2
- Roof
- Tile, Clay
- Foundation
- Slab
- Pool
- Yes
- Pool Type
- In Ground Pool, Hot Tub, Pool is Heated
- Parking
- Three Car Garage, Attached, Side Entry
- School District
- Comal
- Elementary School
- Bill Brown
- Middle School
- Danville Middle School
- High School
- Davenport
Mortgage Calculator
Listing courtesy of Listing Agent: Inaky Strick (inaky.strick@kupersir.com) from Listing Office: Kuper Sotheby's Int'l Realty.
IDX information is provided exclusively for consumers' personal, non-commercial use, that it may not be used for any purpose other than to identify prospective properties consumers may be interested in purchasing, and that the data is deemed reliable but is not guaranteed accurate by the MLS. The MLS may, at its discretion, require use of other disclaimers as necessary to protect participants and/or the MLS from liability. 
Listings provided by LERA MLS