5407 Timbermont St, San Antonio, TX 78250
- $300,000
- 3
- BD
- 2
- BA
- 1,621
- SqFt




- List Price
- $300,000
- Status
- NEW
- Days on Market
- 0
- MLS#
- 2010117
- Style
- One Story, Traditional
- Year Built
- 1984
- Bedrooms
- 3
- Bathrooms
- 2
- Full Baths
- 2
- Living Area
- 1,621
- Lot Size
- 14,853
- Acres
- 0.34
- Subdivision
- Silver Creek
Property Description
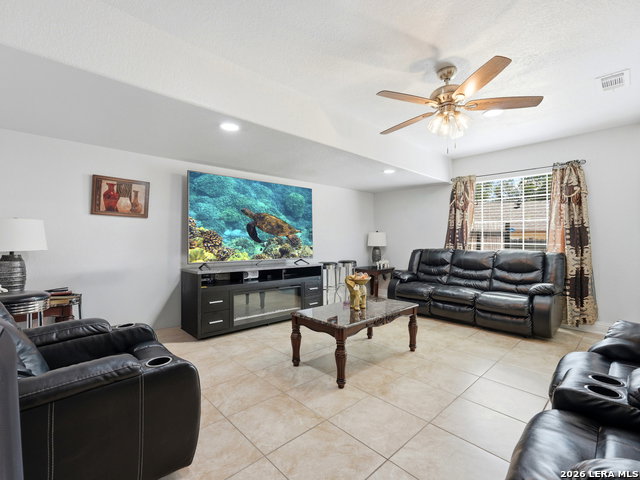
Welcome to this charming one-story home in the established Silver Creek community, ideally situated on a spacious & private 0.34-acre cul-de-sac lot. Offering 3 bedrooms, 2 full baths, and 1,621 square feet, this home combines comfortable living spaces with exceptional outdoor flexibility. Inside, you'll find ceramic tile flooring throughout, granite countertops, a bright and inviting layout, high ceilings, and multiple living areas that provide plenty of room to gather, relax, or entertain. The kitchen features a breakfast bar and opens conveniently to the dining and living areas. Step outside to discover one of the property's standout features: an extra-wide side-entry access leading to a large gravel parking area and spacious backyard. The generous lot provides room for additional vehicles and recreational equipment while the privacy fencing creates a comfortable outdoor setting. Residents of Great Northwest enjoy an array of community amenities, including a pool, tennis courts, clubhouse, playground, jogging and bike trails, and multiple sports courts. Conveniently located near shopping, dining, and major highways, this home offers space, versatility, and an established community setting. Come see all that 5407 Timbermont Drive has to offer!
/u.realgeeks.media/mikeskarealtyco/logo_narrow.png)
Additional Information
- Interior Features
- Ceiling Fans, Chandelier, Central Vacuum, Washer Connection, Dryer Connection, Microwave Oven, Stove/Range, Gas Cooking, Refrigerator, Disposal, Dishwasher, Ice Maker Connection, Vent Fan, Smoke Alarm, Security System (Owned), Pre-Wired for Security, Attic Fan, Gas Water Heater, Smooth Cooktop, Solid Counter Tops, Carbon Monoxide Detector, City Garbage service
- Exterior Features
- Patio Slab, Privacy Fence, Has Gutters, Mature Trees
- HOA Fee
- $314
- HOA Frequency
- Annually
- Property Description
- One Story, Traditional
- Heating
- Central
- Air Conditioning
- One Central
- Exterior Construction
- Pre-Owned
- Exterior Features
- Brick, 3 Sides Masonry, Cement Fiber
- Stories
- 1
- Roof
- Composition
- Foundation
- Slab
- Pool Type
- None
- Parking
- None/Not Applicable
- School District
- Northside
- Elementary School
- Timberwilde
- Middle School
- Connally
- High School
- Warren
Mortgage Calculator
Listing courtesy of Listing Agent: Amy Laurel (hello@amyannelaurel.com) from Listing Office: Real Broker, LLC.
IDX information is provided exclusively for consumers' personal, non-commercial use, that it may not be used for any purpose other than to identify prospective properties consumers may be interested in purchasing, and that the data is deemed reliable but is not guaranteed accurate by the MLS. The MLS may, at its discretion, require use of other disclaimers as necessary to protect participants and/or the MLS from liability. 
Listings provided by LERA MLS