935 Gazania Hill, San Antonio, TX 78260
- $627,000
- 4
- BD
- 4
- BA
- 3,231
- SqFt




- List Price
- $627,000
- Status
- PENDING
- Days on Market
- 22
- MLS#
- 2010283
- Style
- Two Story
- Year Built
- 2011
- Bedrooms
- 4
- Bathrooms
- 4
- Full Baths
- 3
- Half Baths
- 1
- Living Area
- 3,231
- Lot Size
- 9,016
- Acres
- 0.21
- Subdivision
- Terra Bella
Property Description
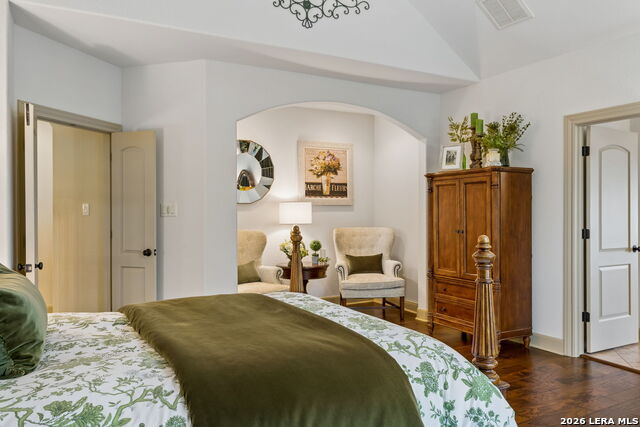
Elegant living in the highly desirable Terra Bella community! This beautifully updated 4-bedroom, 3.5-bath home, including a Jack and Jill bathroom, offers a sophisticated blend of style, comfort, and functionality. High ceilings and decorative trim add architectural character throughout, while the flexible floor plan features a formal dining room, private study, sunroom, and spacious kitchen with an eating area. Thoughtful upgrades include updated wood flooring, GE Cafe appliances, a Blanco stainless-steel sink, champagne bronze fixtures, upgraded chandeliers, custom blinds and shades, and a completely repainted interior. The owner's suite features a separate sitting area and walk-in closet, while every bedroom offers its own walk-in closet. A 3-car tandem garage provides plenty of room for vehicles, storage, or additional workspace. Outdoor living is equally inviting with a covered back patio, privacy shades, tile flooring, and a built-in outdoor kitchen with gas grill and refrigerator. Additional updates include a new front porch railing, refinished front door with new hardware, water softener, wine refrigerator, and 3M window film on most windows. Located in the sought-after Reagan High School area with convenient access to H-E-B, shopping, dining, and major thoroughfares-all with no city taxes. An elegant home designed for both everyday living and entertaining. See virtual tour for interactive floor plan.
/u.realgeeks.media/mikeskarealtyco/logo_narrow.png)
Additional Information
- Interior Features
- Ceiling Fans, Chandelier, Washer Connection, Dryer Connection, Cook Top, Built-In Oven, Self-Cleaning Oven, Microwave Oven, Stove/Range, Gas Cooking, Dishwasher, Ice Maker Connection, Water Softener (owned), Smoke Alarm, Security System (Owned), Gas Water Heater
- HOA Fee
- $275
- HOA Frequency
- Quarterly
- Property Description
- Two Story
- Heating
- Central
- Air Conditioning
- One Central
- Exterior Construction
- Pre-Owned
- Exterior Features
- Brick, 4 Sides Masonry, Stone/Rock
- Stories
- 2
- Roof
- Composition
- Foundation
- Slab
- Pool Type
- None
- Parking
- Three Car Garage
- School District
- North East I.S.D.
- Elementary School
- Hardy Oak
- Middle School
- Lopez
- High School
- Ronald Reagan
Mortgage Calculator
Listing courtesy of Listing Agent: Joe Burrage (jbrealtorsa@gmail.com) from Listing Office: Keller Williams Heritage.
IDX information is provided exclusively for consumers' personal, non-commercial use, that it may not be used for any purpose other than to identify prospective properties consumers may be interested in purchasing, and that the data is deemed reliable but is not guaranteed accurate by the MLS. The MLS may, at its discretion, require use of other disclaimers as necessary to protect participants and/or the MLS from liability. 
Listings provided by LERA MLS