1210 Mineral Hills, San Antonio, TX 78260
- $369,000
- 3
- BD
- 2
- BA
- 1,813
- SqFt






- List Price
- $369,000
- Status
- NEW
- Days on Market
- 0
- MLS#
- 2010918
- Style
- Traditional
- Year Built
- 2006
- Bedrooms
- 3
- Bathrooms
- 2
- Full Baths
- 2
- Living Area
- 1,813
- Lot Size
- 7,971
- Acres
- 0.18
- Subdivision
- Enclave At Canyon Springs
Property Description
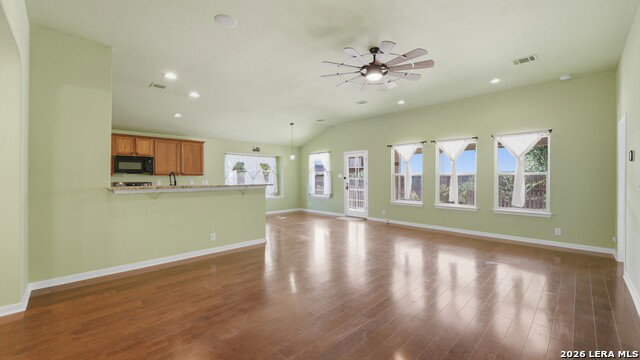
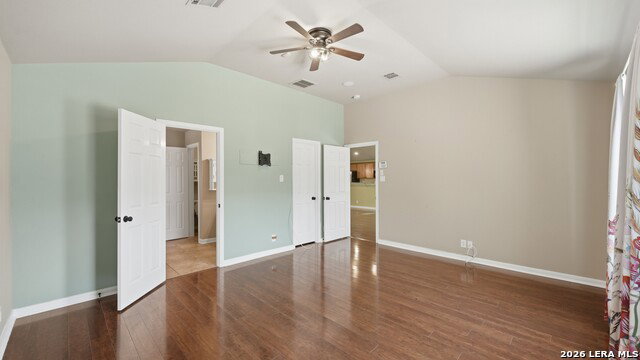
A former model home in the highly desirable Enclave at Canyon Springs, this property offers a bright, open interior with thoughtful upgrades and a layout designed for both everyday comfort and entertaining. High ceilings, expansive windows, recessed lighting, and upgraded fixtures create a warm, welcoming feel throughout. The kitchen serves as the heart of the home with granite countertops, abundant cabinetry, a breakfast bar, and a walk-in pantry. Formal and casual dining areas provide flexibility for everything from daily meals to hosting family and friends, while the open design keeps the main gathering areas connected. A water softener adds another practical convenience. The primary suite offers a relaxing retreat with a large soaking tub, separate walk-in shower, double vanity, and walk-in closet. The backyard is equally inviting, with a covered porch, two platform decks for relaxing or entertaining, and a privacy fence that creates a more secluded setting. Easy-care xeriscaped landscaping helps minimize upkeep, while a storage building and sprinkler system add useful functionality. The roof was replaced in March 2026. Residents of the Enclave at Canyon Springs enjoy access to a community pool, multiple sports courts, and outdoor recreation areas, all within highly regarded Comal ISD. With its former model home details, flexible floor plan, thoughtful upgrades, and well-designed indoor and outdoor spaces, this property offers an appealing combination of style, comfort, and convenience.
/u.realgeeks.media/mikeskarealtyco/logo_narrow.png)
Additional Information
- Interior Features
- Ceiling Fans, Washer Connection, Dryer Connection, Microwave Oven, Stove/Range, Disposal, Dishwasher, Ice Maker Connection, Water Softener (owned), Vent Fan, Smoke Alarm, Electric Water Heater, Garage Door Opener, Plumb for Water Softener, Solid Counter Tops, City Garbage service
- Exterior Features
- Covered Patio, Privacy Fence, Sprinkler System, Double Pane Windows, Storage Building/Shed, Mature Trees
- HOA Fee
- $365
- HOA Frequency
- Quarterly
- Property Description
- Traditional
- Heating
- Central, 1 Unit
- Air Conditioning
- One Central
- Exterior Construction
- Pre-Owned
- Exterior Features
- Brick, Cement Fiber
- Stories
- 1
- Roof
- Composition
- Foundation
- Slab
- Pool Type
- None
- Parking
- Two Car Garage, Attached
- School District
- Comal
- Elementary School
- Specht
- Middle School
- Bulverde
- High School
- Pieper
Mortgage Calculator
Listing courtesy of Listing Agent: Erin Rodriguez (erin@rodriguezcollective.com) from Listing Office: Rodriguez Collective.
IDX information is provided exclusively for consumers' personal, non-commercial use, that it may not be used for any purpose other than to identify prospective properties consumers may be interested in purchasing, and that the data is deemed reliable but is not guaranteed accurate by the MLS. The MLS may, at its discretion, require use of other disclaimers as necessary to protect participants and/or the MLS from liability. 
Listings provided by LERA MLS