6923 Comanche View, San Antonio, TX 78233
- $385,000
- 4
- BD
- 3
- BA
- 2,104
- SqFt






- List Price
- $385,000
- Status
- NEW
- Days on Market
- 0
- MLS#
- 2011023
- Style
- One Story, Contemporary
- Year Built
- 2022
- Bedrooms
- 4
- Bathrooms
- 3
- Full Baths
- 3
- Living Area
- 2,104
- Lot Size
- 6,011
- Acres
- 0.14
- Subdivision
- Comanche Ridge
Property Description
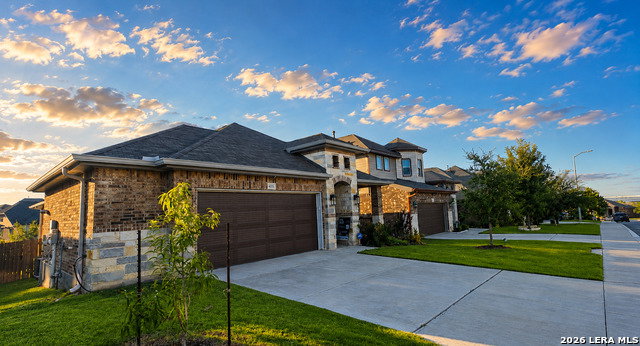
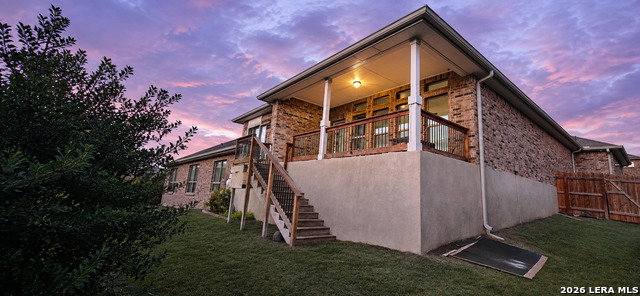
Immaculate home with lots of upgrades! Gorgeous single-story, full-brick home featuring 4 spacious bedrooms and 3 full baths! The open-concept floor plan is designed for both comfortable everyday living and entertaining. The beautiful kitchen showcases built-in appliances, granite countertops throughout, 42-inch cabinetry, and an oversized island offering plenty of prep and gathering space. A separate coffee bar provides the perfect spot to start your mornings. Enjoy easy-care tile and luxury vinyl plank flooring throughout-no carpet! Additional features include an extra-large garage, a new water softener, and a reverse-osmosis system for fresh drinking water. Step outside to a fully landscaped yard with an automatic sprinkler system, a charming peach tree, and an expansive covered back patio-the perfect place to unwind, enjoy beautiful sunsets, entertain family and friends, or simply relax in your own private outdoor space. With its spacious layout, thoughtful upgrades, and inviting indoor-outdoor living, this beautiful home is ready to impress!
/u.realgeeks.media/mikeskarealtyco/logo_narrow.png)
Additional Information
- Interior Features
- Ceiling Fans, Chandelier, Washer Connection, Dryer Connection, Cook Top, Built-In Oven, Self-Cleaning Oven, Microwave Oven, Stove/Range, Disposal, Dishwasher, Water Softener (owned), Vent Fan, Smoke Alarm, Security System (Owned), Pre-Wired for Security, Gas Water Heater, Garage Door Opener, City Garbage service
- HOA Fee
- $280
- HOA Frequency
- Annually
- Property Description
- One Story, Contemporary
- Heating
- Central
- Air Conditioning
- One Central
- Exterior Construction
- Pre-Owned
- Exterior Features
- Brick, 4 Sides Masonry
- Stories
- 1
- Roof
- Composition
- Foundation
- Slab
- Pool Type
- None
- Parking
- Two Car Garage
- School District
- North East I.S.D.
- Elementary School
- Fox Run
- Middle School
- Wood
- High School
- Madison
Mortgage Calculator
Listing courtesy of Listing Agent: Alicia Vo (alicialinhvo@gmail.com) from Listing Office: Real Broker, LLC.
IDX information is provided exclusively for consumers' personal, non-commercial use, that it may not be used for any purpose other than to identify prospective properties consumers may be interested in purchasing, and that the data is deemed reliable but is not guaranteed accurate by the MLS. The MLS may, at its discretion, require use of other disclaimers as necessary to protect participants and/or the MLS from liability. 
Listings provided by LERA MLS