7715 Caballo Cyn, San Antonio, TX 78244
- $289,000
- 5
- BD
- 3
- BA
- 2,773
- SqFt






- List Price
- $289,000
- Status
- NEW
- Days on Market
- 0
- MLS#
- 2012683
- Style
- Two Story, Contemporary
- Year Built
- 2006
- Bedrooms
- 5
- Bathrooms
- 3
- Full Baths
- 2
- Half Baths
- 1
- Living Area
- 2,773
- Lot Size
- 4,791
- Acres
- 0.11
- Subdivision
- Mustang Valley
Property Description
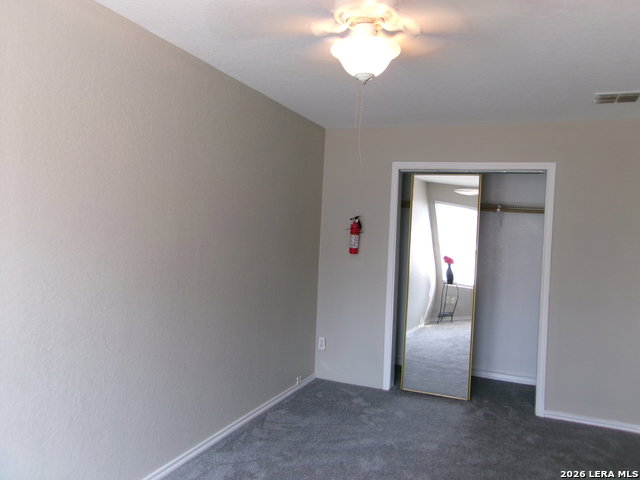
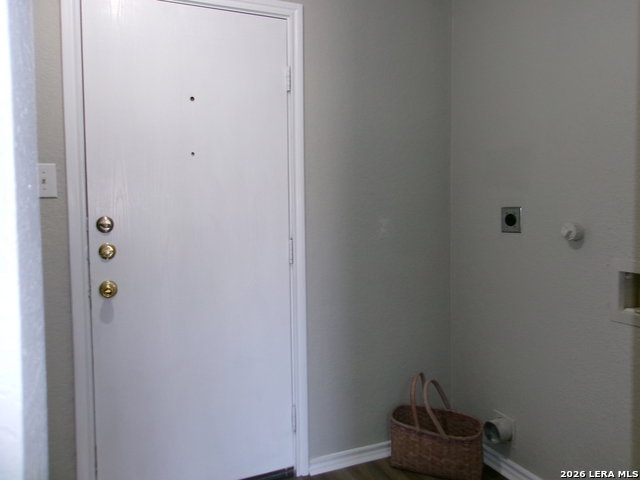
LARGE SPACIOUS HOME WITH 5 BEDROOM 2.5 BATH. OVER SIZED MASTER BEDROOMS WITH ALL BEDROOMS LARGE. ONE BEDROOM DOWNSTAIRS FOR CONVENIENCE.LARGE OPEN KITCHEN, BREAKFAST AND DINING AREA. LARGE PANTRY LAUNDRY AREA. LOFT AREA CAN HAVE MULTIPLE USES. CONVENIENT TO ALL AREA, IH 10, IH 35, FM 78 AND ALL BASES.
/u.realgeeks.media/mikeskarealtyco/logo_narrow.png)
Additional Information
- Interior Features
- Ceiling Fans, Washer Connection, Dryer Connection, Self-Cleaning Oven, Stove/Range, Disposal, Ice Maker Connection, Smoke Alarm, Security System (Leased), Electric Water Heater
- HOA Fee
- $250
- HOA Frequency
- Annually
- Property Description
- Two Story, Contemporary
- Heating
- Central
- Air Conditioning
- One Central
- Exterior Construction
- Pre-Owned
- Exterior Features
- Siding
- Stories
- 2
- Roof
- Composition
- Foundation
- Slab
- Pool Type
- None
- Parking
- One Car Garage
- School District
- Judson
- Elementary School
- Woodlake
- Middle School
- Metzger
- High School
- Judson
Mortgage Calculator
Listing courtesy of Listing Agent: Maudel Hardie (MH100747@AOL.COM) from Listing Office: Hardie & Associates REALTORS LLC.
IDX information is provided exclusively for consumers' personal, non-commercial use, that it may not be used for any purpose other than to identify prospective properties consumers may be interested in purchasing, and that the data is deemed reliable but is not guaranteed accurate by the MLS. The MLS may, at its discretion, require use of other disclaimers as necessary to protect participants and/or the MLS from liability. 
Listings provided by LERA MLS