4925 Hallies, St Hedwig, TX 78152
- $279,500
- 3
- BD
- 3
- BA
- 1,828
- SqFt




- List Price
- $279,500
- Status
- NEW
- Days on Market
- 0
- MLS#
- 2012694
- Style
- Two Story
- Year Built
- 2019
- Bedrooms
- 3
- Bathrooms
- 3
- Full Baths
- 2
- Half Baths
- 1
- Living Area
- 1,828
- Lot Size
- 3,963
- Acres
- 0.09
- Subdivision
- Hallies Ranch
Property Description
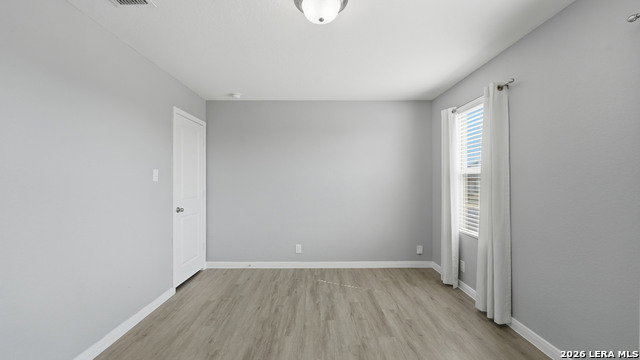
Welcome to 4925 Hallies Garden! This beautifully maintained two-story home in the desirable Hallies Ranch community of St. Hedwig offers 3 bedrooms, 2.5 bathrooms, and approximately 1,826 square feet of stylish, comfortable living space. From the moment you step inside, you'll appreciate the bright, open-concept design, high ceilings, and luxury vinyl flooring throughout! The spacious living area flows effortlessly into the dining space and well-appointed kitchen, creating an inviting setting for everyday living and entertaining. The kitchen features granite countertops, a large island , gas range, ample cabinetry, and modern finishes. Upstairs, a versatile loft room provides additional living space, while three spacious bedrooms offer comfort and privacy. The primary suite includes a walk-in closet and ensuite bathroom with a walk-in shower. Enjoy outdoor living under the covered patio overlooking the private, fenced backyard-ideal for relaxing, entertaining, or enjoying your morning coffee. An attached two-car garage adds convenience and valuable storage. Convinient access to Randolph Air Force Base, The Forum, shopping, dining, and major highways. 3 Bedrooms | 2.5 Bathrooms | 1,826 Sq. Ft. | No Carpet | Luxury Vinyl Flooring Throughout | Covered Patio | Fenced Backyard | 2-Car Garage | | Gas Range Don't miss the opportunity to make this move-in-ready Hallies Ranch home your own. Schedule your showing today!
/u.realgeeks.media/mikeskarealtyco/logo_narrow.png)
Additional Information
- Interior Features
- Ceiling Fans, Washer Connection, Dryer Connection, Microwave Oven, Stove/Range, Dishwasher
- HOA Fee
- $96
- HOA Frequency
- Quarterly
- Property Description
- Two Story
- Heating
- Central
- Air Conditioning
- One Central
- Exterior Construction
- Pre-Owned
- Exterior Features
- Brick, Siding
- Stories
- 2
- Roof
- Composition
- Foundation
- Slab
- Pool Type
- None
- Parking
- Two Car Garage
- School District
- Schertz-Cibolo-Universal City ISD
- Elementary School
- Rose Garden
- Middle School
- Corbett
- High School
- Samuel Clemens
Mortgage Calculator
Listing courtesy of Listing Agent: Jazmyne Lacivita (jazmynerealtor@gmail.com) from Listing Office: Real Broker, LLC.
IDX information is provided exclusively for consumers' personal, non-commercial use, that it may not be used for any purpose other than to identify prospective properties consumers may be interested in purchasing, and that the data is deemed reliable but is not guaranteed accurate by the MLS. The MLS may, at its discretion, require use of other disclaimers as necessary to protect participants and/or the MLS from liability. 
Listings provided by LERA MLS