1211 Chilton, San Antonio, TX 78251
- $214,500
- 3
- BD
- 2
- BA
- 1,384
- SqFt






- List Price
- $214,500
- Status
- NEW
- Days on Market
- 4
- MLS#
- 2012734
- Style
- One Story
- Year Built
- 1982
- Bedrooms
- 3
- Bathrooms
- 2
- Full Baths
- 2
- Living Area
- 1,384
- Lot Size
- 7,492
- Acres
- 0.17
- Subdivision
- Richland Hil
Property Description
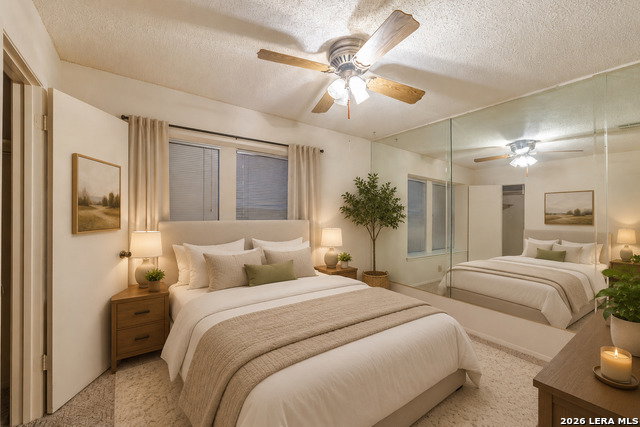
Big-ticket improvements? Already taken care of! This beautifully kept 3-bedroom, 2-bath, approximately 1,384 sq. ft. home offers comfortable living in a welcoming, established neighborhood. Major improvements include a roof replaced in July 2025, American Standard heating & A/C system installed in 2020, and Rheem gas water heater installed in 2020. The HVAC includes a transferable service agreement providing covered maintenance and materials for the remainder of the agreement term-ask for details. Inside, you'll find an inviting floor plan, working gas fireplace, spacious primary suite with double closets and full bath, plus two additional bedrooms and a second full bath. The kitchen offers a range, dishwasher, pantry, plenty of cabinet space and adjoining dining area, with the sink, faucet and garbage disposal updated in 2024. Large stainless steel refrigerator is negotiable. Out back, enjoy a lush green backyard and large covered porch-perfect for BBQs, entertaining or relaxing in the shade. There's even an existing electrical hookup for a future hot tub or spa. Priced to sell AS IS, this sweet home offers plenty of opportunity to make it your own. Seller is willing to negotiate within reason with an acceptable offer, giving buyers an opportunity to put together a deal that works for everyone. Come take a look and see yourself making it HOME!
/u.realgeeks.media/mikeskarealtyco/logo_narrow.png)
Additional Information
- Interior Features
- Ceiling Fans, Washer Connection, Dryer Connection, Stove/Range, Dishwasher, Gas Water Heater, City Garbage service
- Property Description
- One Story
- Heating
- Central
- Air Conditioning
- One Central
- Exterior Construction
- Pre-Owned
- Exterior Features
- Wood
- Stories
- 1
- Roof
- Other
- Foundation
- Slab
- Pool Type
- None
- Parking
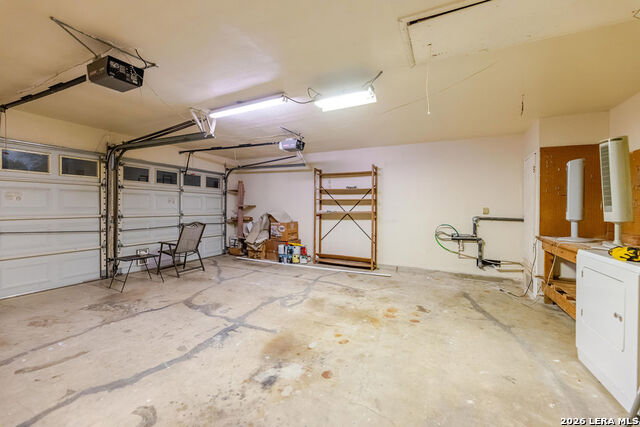
- Two Car Garage
- School District
- Northside
- Elementary School
- Evers
- Middle School
- Jordan
- High School
- Warren
Mortgage Calculator
Listing courtesy of Listing Agent: Chantell McConaghay (The1RetroRealtor@gmail.com) from Listing Office: IH 10 Realty.
IDX information is provided exclusively for consumers' personal, non-commercial use, that it may not be used for any purpose other than to identify prospective properties consumers may be interested in purchasing, and that the data is deemed reliable but is not guaranteed accurate by the MLS. The MLS may, at its discretion, require use of other disclaimers as necessary to protect participants and/or the MLS from liability. 
Listings provided by LERA MLS