2806 Squaw Creek Dr, San Antonio, TX 78230
- $449,000
- 3
- BD
- 3
- BA
- 2,417
- SqFt




- List Price
- $449,000
- Status
- ACTIVE
- Days on Market
- 10
- MLS#
- 2013328
- Style
- One Story
- Year Built
- 1986
- Bedrooms
- 3
- Bathrooms
- 3
- Full Baths
- 2
- Half Baths
- 1
- Living Area
- 2,417
- Lot Size
- 6,534
- Acres
- 0.15
- Subdivision
- Hidden Creek
Property Description
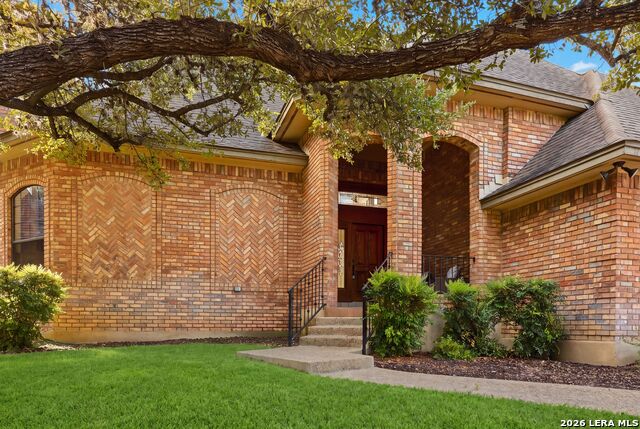
Welcome to this beautifully 3 bed, 2.5 bath updated home offering exceptional space, character, and an entertainer's backyard. Recent improvements include two brand-new HVAC units, wood flooring in the living and dining areas, and updated primary and secondary bathrooms. The expansive living room is the centerpiece of the home, featuring beautiful wood beams, a wet bar, and plenty of space for entertaining family and friends. Multiple rooms throughout the home overlook the sparkling in-ground swimming pool, bringing the outdoor setting into the everyday living experience and creating a wonderful sense of connection between the indoor and outdoor spaces. A standout feature of this property is the separate renovated dwelling with a full bath and flexible-use space. This versatile area offers endless possibilities and can be used as a pool house, artist studio, music room, home office, hobby room, or other personal-use space. The backyard is designed for entertaining and relaxation, with the in-ground pool serving as the focal point. Whether enjoying a quiet afternoon at home or hosting family and friends, this property offers a unique combination of indoor and outdoor living. With its spacious living areas, thoughtful updates, pool views, distinctive architectural details, wet bar, and versatile separate dwelling, this home offers a combination of features that is difficult to find.
/u.realgeeks.media/mikeskarealtyco/logo_narrow.png)
Additional Information
- Interior Features
- Ceiling Fans, Chandelier, Washer Connection, Dryer Connection, Cook Top, Built-In Oven, Self-Cleaning Oven, Microwave Oven, Refrigerator, Disposal, Dishwasher, Ice Maker Connection, Wet Bar, Smoke Alarm, Security System (Owned), Pre-Wired for Security, Gas Water Heater, Garage Door Opener, Smooth Cooktop, Solid Counter Tops, Custom Cabinets, City Garbage service
- Property Description
- One Story
- Heating
- Central
- Air Conditioning
- Two Central
- Exterior Construction
- Pre-Owned
- Exterior Features
- Brick
- Stories
- 1
- Roof
- Composition
- Foundation
- Slab
- Pool
- Yes
- Pool Type
- In Ground Pool, Hot Tub
- Parking
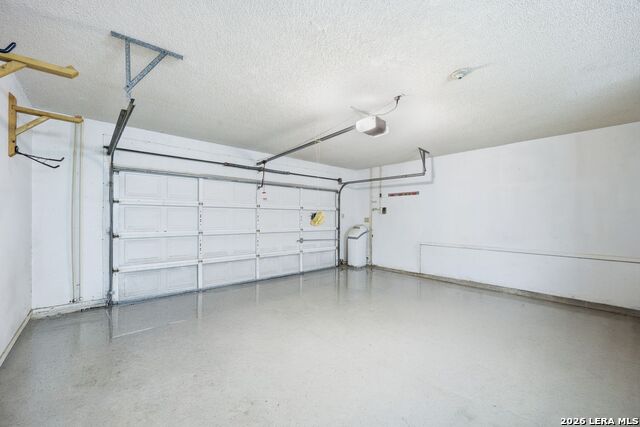
- Two Car Garage
- School District
- Northside
- Elementary School
- Colonial Hills
- Middle School
- Hobby William P.
- High School
- Clark
Mortgage Calculator
Listing courtesy of Listing Agent: Mark Biscardi (mbiscardi@att.net) from Listing Office: Century 21 Scott Myers, REALTORS.
IDX information is provided exclusively for consumers' personal, non-commercial use, that it may not be used for any purpose other than to identify prospective properties consumers may be interested in purchasing, and that the data is deemed reliable but is not guaranteed accurate by the MLS. The MLS may, at its discretion, require use of other disclaimers as necessary to protect participants and/or the MLS from liability. 
Listings provided by LERA MLS