9202 Victory Pass Dr, San Antonio, TX 78240
- $299,900
- 4
- BD
- 3
- BA
- 2,660
- SqFt




- List Price
- $299,900
- Status
- NEW
- Days on Market
- 7
- MLS#
- 2013589
- Style
- Two Story, Traditional
- Year Built
- 1997
- Bedrooms
- 4
- Bathrooms
- 3
- Full Baths
- 2
- Half Baths
- 1
- Living Area
- 2,660
- Lot Size
- 9,104
- Acres
- 0.21
- Subdivision
- Lincoln Park
Property Description
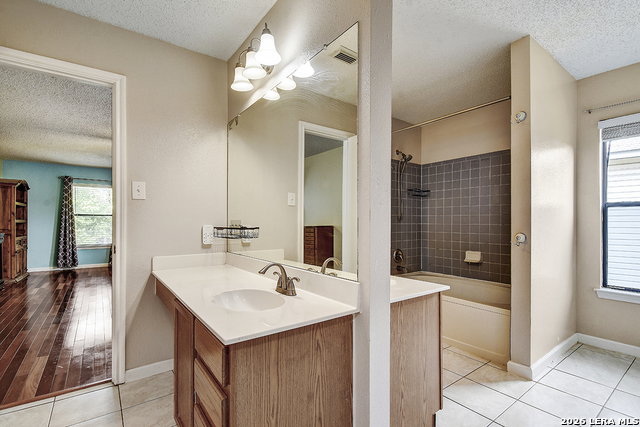
Welcome to 9202 Victory Pass, a spacious two-story home offering 2,660 sqft, 4 bedrooms, and 2.5 baths on a generous 9,085 sqft lot. Downstairs, two separate living areas offer flexible space to gather, relax, or entertain, and the kitchen anchors it all with a large island opening to a breakfast nook with bay window. New, durable flooring runs throughout the main level, offering a clean, low-maintenance foundation for everyday living. Upstairs, the primary bedroom is a true oasis, while one of the secondary bedrooms rivals its size and features a bump-out nook perfect for a home office or library. Outside, the sizable, shaded backyard backs to a greenbelt and offers raised garden beds and a storage shed. The front yard was recently landscaped with rock for easy, low-maintenance curb appeal. Set in the established Lincoln Park community of Northwest San Antonio, this home is 10 - 15 minutes from the South Texas Medical Center, USAA, and UTSA, with quick access to I-10 and Loop 410. Nearby, the Leon Creek Greenway offers trail access, and The Merc is bringing new dining and retail, all zoned for Northside ISD. A home that delivers on space, setting, and everyday convenience, schedule your tour today.
/u.realgeeks.media/mikeskarealtyco/logo_narrow.png)
Additional Information
- Interior Features
- Ceiling Fans, Washer Connection, Dryer Connection, Disposal, Dishwasher, Garage Door Opener
- Exterior Features
- Storage Building/Shed
- HOA Fee
- $156
- HOA Frequency
- Annually
- Property Description
- Two Story, Traditional
- Heating
- Central
- Air Conditioning
- One Central
- Exterior Construction
- Pre-Owned
- Exterior Features
- 3 Sides Masonry
- Stories
- 2
- Roof
- Composition
- Foundation
- Slab
- Pool Type
- None
- Parking
- Two Car Garage
- School District
- Northside
- Elementary School
- Thornton
- Middle School
- Rudder
- High School
- Marshall
Mortgage Calculator
Listing courtesy of Listing Agent: Joey Schoessler (joeyschoessler@gmail.com) from Listing Office: Magnolia Realty.
IDX information is provided exclusively for consumers' personal, non-commercial use, that it may not be used for any purpose other than to identify prospective properties consumers may be interested in purchasing, and that the data is deemed reliable but is not guaranteed accurate by the MLS. The MLS may, at its discretion, require use of other disclaimers as necessary to protect participants and/or the MLS from liability. 
Listings provided by LERA MLS