Share this with your friends


(830) 315-4700
Mikeska Realty Company LLC
9903 Heeler Hand, San Antonio, TX 78254
- $450,000
- 4
- BD
- 4
- BA
- 2,442
- SqFt




- List Price
- $450,000
- Status
- NEW
- Days on Market
- 0
- MLS#
- 2026119
- Style
- Two Story, Traditional
- Year Built
- 2024
- Bedrooms
- 4
- Bathrooms
- 4
- Full Baths
- 3
- Half Baths
- 1
- Living Area
- 2,442
- Lot Size
- 11,499
- Acres
- 0.26
- Subdivision
- Kallison Ranch
Property Description
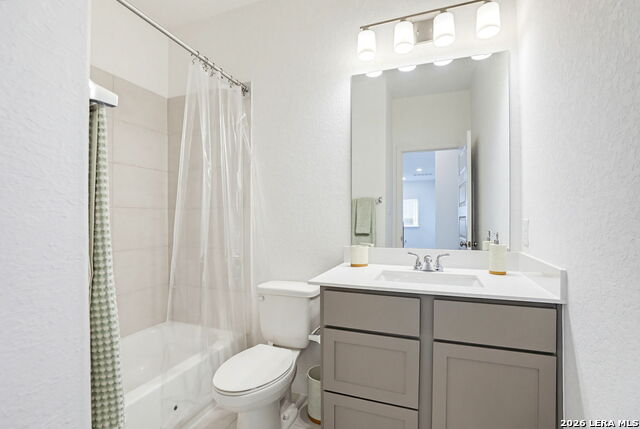
Beautifully maintained home situated on an oversized lot in a highly desirable location near schools, shopping, dining, and everyday conveniences. From the moment you enter through the impressive two-story foyer, you'll appreciate the inviting combination of spaciousness, comfort, and thoughtful design. A private home office with French doors provides the perfect space for working from home, studying, or enjoying a quiet retreat. The expansive two-story family room is filled with natural light from a stunning wall of windows and flows seamlessly into the kitchen and breakfast area, creating an ideal setting for both everyday living and entertaining. The well-appointed kitchen features a large island with built-in seating, abundant counter space, and a generous walk-in pantry. The first-floor primary suite offers peaceful views of the backyard through oversized windows, while the spa-inspired primary bath features dual vanities, a garden tub, separate glass-enclosed shower, and a spacious walk-in closet. Upstairs, you'll find a large game room along with all secondary bedrooms, providing excellent separation and flexibility for family, guests, or additional living space. Outside, enjoy the extended covered patio and oversized backyard, perfect for relaxing, entertaining, or creating your own outdoor retreat. A five-zone sprinkler system provides convenient and efficient lawn maintenance. Combining generous living spaces, thoughtful design, and an exceptional location, this home offers a wonderful opportunity for comfortable living. Schedule your private showing today!

Additional Information
- Interior Features
- Ceiling Fans, Washer Connection, Dryer Connection, Cook Top, Built-In Oven, Microwave Oven, Disposal, Dishwasher, Vent Fan, Smoke Alarm, Pre-Wired for Security, Garage Door Opener, Plumb for Water Softener, Carbon Monoxide Detector
- Exterior Features
- Patio Slab, Covered Patio, Privacy Fence, Sprinkler System, Double Pane Windows, Has Gutters
- HOA Fee
- $171
- HOA Frequency
- Quarterly
- Property Description
- Two Story, Traditional
- Heating
- Central
- Air Conditioning
- Two Central
- Exterior Construction
- Pre-Owned
- Exterior Features
- Brick, 4 Sides Masonry
- Stories
- 2
- Roof
- Composition
- Foundation
- Slab
- Pool Type
- None
- Parking
- Two Car Garage, Attached
- School District
- Northside
- Elementary School
- Henderson
- Middle School
- Straus
- High School
- Harlan HS
How much is your home worth?
...get instant property value now!
Mortgage Calculator
Listing courtesy of Listing Agent: Robert Ott (robert.ott@kw.com) from Listing Office: Keller Williams Heritage.
IDX information is provided exclusively for consumers' personal, non-commercial use, that it may not be used for any purpose other than to identify prospective properties consumers may be interested in purchasing, and that the data is deemed reliable but is not guaranteed accurate by the MLS. The MLS may, at its discretion, require use of other disclaimers as necessary to protect participants and/or the MLS from liability. 
Listings provided by LERA MLS