Share this with your friends


(830) 315-4700
Mikeska Realty Company LLC
9135 Mirecourt, San Antonio, TX 78250
- $275,000
- 3
- BD
- 2
- BA
- 1,853
- SqFt




- List Price
- $275,000
- Status
- NEW
- Days on Market
- 0
- MLS#
- 2027971
- Style
- One Story
- Year Built
- 1988
- Bedrooms
- 3
- Bathrooms
- 2
- Full Baths
- 2
- Living Area
- 1,853
- Lot Size
- 6,882
- Acres
- 0.16
- Subdivision
- Guilbeau Park
Property Description
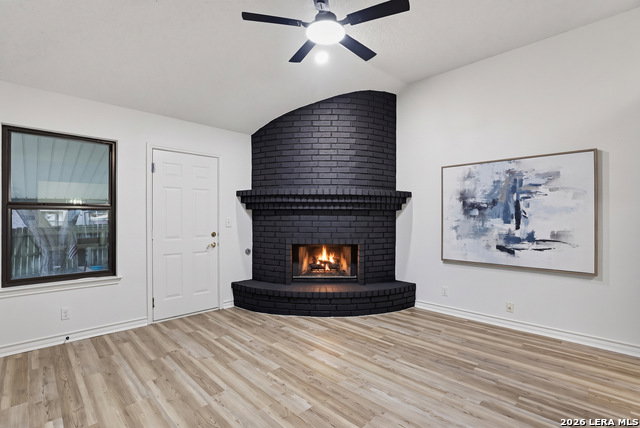
BEAUTIFULLY RENOVATED | MOVE-IN READY | NO CARPET | TRANSFERABLE FOUNDATION WARRANTY! Welcome to 9135 Mirecourt, where modern updates meet timeless charm! This beautifully refreshed 3-bedroom, 2-bathroom home offers 1,853 square feet of thoughtfully designed living space with an inviting layout perfect for both everyday living and entertaining. Step inside to discover luxury vinyl plank flooring throughout with ZERO carpet, a fresh lighting and fixture package, recessed lighting, and updated ceiling fans that bring a modern touch to every room. The spacious floor plan features TWO separate living areas, a formal dining space, and a beautifully refinished fireplace that serves as a stunning focal point. The kitchen showcases brand new appliances, (stove & LG dishwasher) refinished cabinetry, refreshed granite countertops, and an upgraded backsplash, creating a stylish yet functional space. Both bathrooms have received impressive updates, including custom paint finishes, new toilets, refinished tubs and showers, and an upgraded backsplash in the owner's bathroom. The guest bathroom features a brand-new vanity and cabinetry for an elevated finish. Additional improvements include a beautifully refinished front door and professional foundation repairs backed by a TRANSFERABLE 5-YEAR WARRANTY, offering added peace of mind. With extensive cosmetic upgrades, generous living spaces, and modern finishes throughout, this home delivers the perfect combination of style, comfort, and functionality. All the updates you want, without the renovation work. Schedule your private showing today!

Additional Information
- Interior Features
- Ceiling Fans, Washer Connection, Dryer Connection, Stove/Range, Disposal, Dishwasher
- Exterior Features
- Patio Slab, Covered Patio, Storage Building/Shed, Mature Trees
- HOA Fee
- $300
- HOA Frequency
- Annually
- Property Description
- One Story
- Heating
- Central
- Air Conditioning
- One Central
- Exterior Construction
- Pre-Owned
- Exterior Features
- Brick, 4 Sides Masonry
- Stories
- 1
- Roof
- Composition
- Foundation
- Slab
- Pool Type
- None
- Parking
- Two Car Garage
- School District
- Northside
- Elementary School
- Brauchle
- Middle School
- Stevenson
- High School
- O'Connor
How much is your home worth?
...get instant property value now!
Mortgage Calculator
Listing courtesy of Listing Agent: Adrianna Salgado (soldbyadrianna@gmail.com) from Listing Office: Real Broker, LLC.
IDX information is provided exclusively for consumers' personal, non-commercial use, that it may not be used for any purpose other than to identify prospective properties consumers may be interested in purchasing, and that the data is deemed reliable but is not guaranteed accurate by the MLS. The MLS may, at its discretion, require use of other disclaimers as necessary to protect participants and/or the MLS from liability. 
Listings provided by LERA MLS