915 Burr Rd, San Antonio, TX 78209
- $974,900
- 4
- BD
- 4
- BA
- 2,647
- SqFt




- List Price
- $974,900
- Status
- BACK ON MARKET
- Days on Market
- 124
- Price Change
- ▼ $20,000 1787511473
- MLS#
- 1967246
- Style
- One Story, Split Level, Contemporary
- New Construction
- Yes
- Year Built
- 2025
- Bedrooms
- 4
- Bathrooms
- 4
- Full Baths
- 3
- Half Baths
- 1
- Living Area
- 2,647
- Lot Size
- 10,890
- Acres
- 0.25
- Subdivision
- Terrell Hills
Property Description
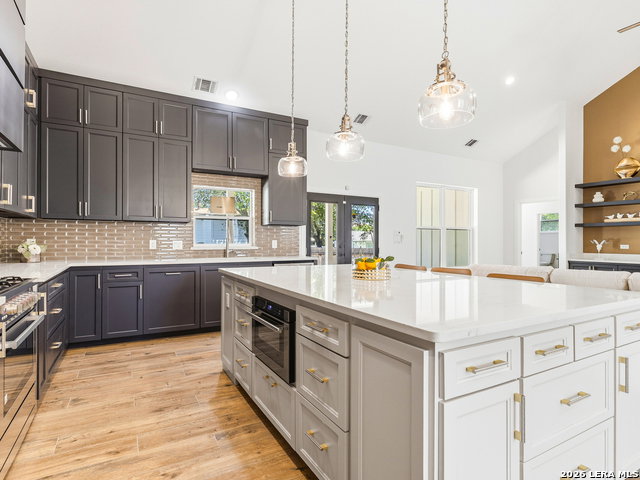
Premium features include durable metal roof, high-efficiency foam insulation, porcelain flooring throughout, and smart locks for enhanced comfort and security. Designed layout includes a luxuries primary suite with his-and-hers walk-in closets, a private mother-in-low suite, three and a half Bah, versatile studio or office. All bedrooms has walk-in-closets' with 9 feet ceilings throughout and 12 ceilings in living area for open and airy feel. The modern chef's kitchen showcases custom cabinetry, quartz countertop, gas cooking and a large center island, seamlessly flowing into the expensive living area with fireplace, perfect for entertaining and every day living.
/u.realgeeks.media/mikeskarealtyco/logo_narrow.png)
Additional Information
- Interior Features
- Ceiling Fans, Chandelier, Washer Connection, Dryer Connection, Built-In Oven, Self-Cleaning Oven, Microwave Oven, Stove/Range, Gas Cooking, Disposal, Dishwasher, Ice Maker Connection, Smoke Alarm, Electric Water Heater, Garage Door Opener, Solid Counter Tops, Custom Cabinets, City Garbage service
- Exterior Features
- Covered Patio, Privacy Fence, Double Pane Windows
- Property Description
- One Story, Split Level, Contemporary
- Heating
- Central
- Air Conditioning
- One Central
- Exterior Construction
- New
- Exterior Features
- Stucco
- Stories
- 1
- Roof
- Metal
- Foundation
- Slab
- Pool Type
- None
- Parking
- Two Car Garage, Rear Entry
- School District
- North East I.S.D.
- Elementary School
- Wilshire
- Middle School
- Garner
- High School
- Macarthur
- View
- City View
Mortgage Calculator
Listing courtesy of Listing Agent: Corina Uribe (sanantonioesmicasa7@gmail.com) from Listing Office: San Antonio Elite Realty.
IDX information is provided exclusively for consumers' personal, non-commercial use, that it may not be used for any purpose other than to identify prospective properties consumers may be interested in purchasing, and that the data is deemed reliable but is not guaranteed accurate by the MLS. The MLS may, at its discretion, require use of other disclaimers as necessary to protect participants and/or the MLS from liability. 
Listings provided by LERA MLS