156 Woodbridge Dr, La Vernia, TX 78121
- $499,999
- 4
- BD
- 2
- BA
- 2,033
- SqFt








- List Price
- $499,999
- Status
- ACTIVE
- Days on Market
- 146
- Price Change
- ▼ $9,001 1783753402
- MLS#
- 1964812
- Style
- One Story
- Year Built
- 2022
- Bedrooms
- 4
- Bathrooms
- 2
- Full Baths
- 2
- Living Area
- 2,033
- Lot Size
- 13,068
- Acres
- 0.30
- Subdivision
- Woodbridge Farms
Property Description

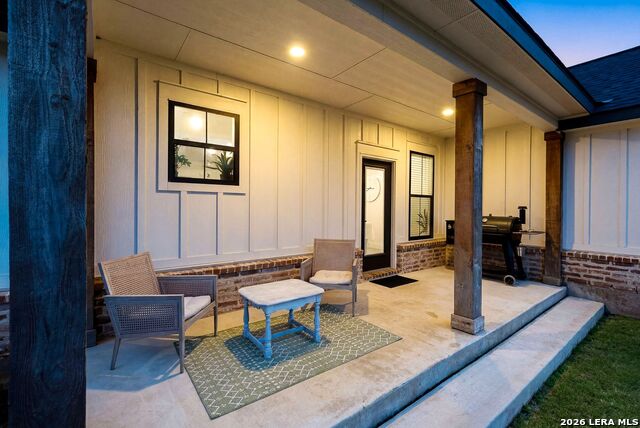
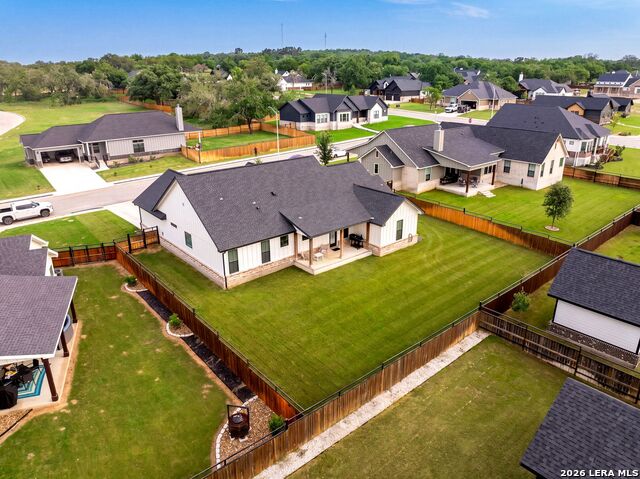
Nestled in the highly sought-after Woodbridge Subdivision on a generous lot, this stunning home showcases exceptional craftsmanship and thoughtfully curated finishes throughout. From the moment you arrive, the modern farmhouse exterior welcomes you into a warm and inviting interior featuring beautiful wood-look tile and an abundance of windows that flood the space with natural light while highlighting views of the serene backyard and oversized covered patio-perfect for seamless indoor-outdoor living. Inside, you're greeted by soaring cathedral ceilings accented with a striking wood beam and an open-concept layout designed for both everyday living and entertaining. A stylish mock fireplace adds the perfect touch of ambiance for cozy evenings. The chef's kitchen is a true showstopper, complete with custom cabinetry, a trendy blue island, high-end quartz countertops, stainless steel appliances, and a farmhouse sink. The spacious primary suite easily accommodates king-size furnishings, while the spa-inspired bathroom offers a true retreat. Three additional generously sized bedrooms and a well-appointed shared bathroom complete this beautifully designed home.
/u.realgeeks.media/mikeskarealtyco/logo_narrow.png)
Additional Information
- Interior Features
- Ceiling Fans, Chandelier, Washer Connection, Dryer Connection, Self-Cleaning Oven, Microwave Oven, Stove/Range, Dishwasher, Ice Maker Connection, Smoke Alarm, Garage Door Opener, Plumb for Water Softener, Smooth Cooktop, Solid Counter Tops, City Garbage service
- Exterior Features
- Covered Patio, Privacy Fence, Partial Fence, Double Pane Windows
- HOA Fee
- $650
- HOA Frequency
- Annually
- Property Description
- One Story
- Heating
- Central
- Air Conditioning
- One Central
- Exterior Construction
- Pre-Owned
- Exterior Features
- Brick, Cement Fiber
- Stories
- 1
- Roof
- Composition
- Foundation
- Slab
- Pool Type
- None
- Parking
- Two Car Garage, Attached
- School District
- La Vernia Isd.
- Elementary School
- La Vernia
- Middle School
- La Vernia
- High School
- La Vernia
Mortgage Calculator
Listing courtesy of Listing Agent: Shane Neal (shane@nealteam.com) from Listing Office: eXp Realty.
IDX information is provided exclusively for consumers' personal, non-commercial use, that it may not be used for any purpose other than to identify prospective properties consumers may be interested in purchasing, and that the data is deemed reliable but is not guaranteed accurate by the MLS. The MLS may, at its discretion, require use of other disclaimers as necessary to protect participants and/or the MLS from liability. 
Listings provided by LERA MLS