Share this with your friends


(830) 315-4700
Mikeska Realty Company LLC
8903 Summerwood Bnd, San Antonio, TX 78254
- $399,990
- 3
- BD
- 3
- BA
- 1,822
- SqFt




- List Price
- $399,990
- Status
- NEW
- Days on Market
- 6
- MLS#
- 2020534
- Style
- Two Story, Colonial, Traditional
- New Construction
- Yes
- Year Built
- 2024
- Bedrooms
- 3
- Bathrooms
- 3
- Full Baths
- 2
- Half Baths
- 1
- Living Area
- 1,822
- Lot Size
- 4,173
- Acres
- 0.10
- Subdivision
- Rosemont Hill
Property Description
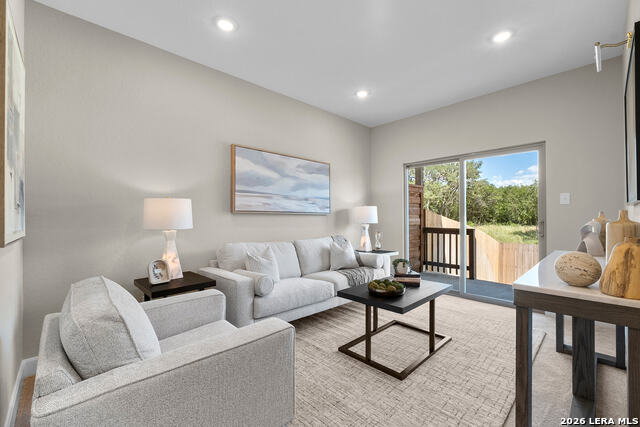
BRAND NEW HOME IN A GATED COMMUNITY. Rosemont Heights is a small, private, gated oasis in the center of the most economically vibrant part of the city near the Medical Center, USAA, UTSA, Valero, and other major employers. At just 8 minutes from the Shops at La Cantera, residents have quick access to the finest luxury stores, and some of the most exquisite restaurants San Antonio has to offer. And when it comes to everyday needs, there is an HEB Plus, Target, and Lowes within 5 minutes as well as several Northside ISD schools, including O'Connor High School, Stevenson Middle School, and Braun Station Elementary. Rosemont Heights is built by Rosehaven Homes, a local San Antonio builder committed to classic architecture and green building standards. You will be amazed at how much effort is put into making your new home beautiful and how many green building upgrades come as standard features, such as foam insulation, a conditioned attic, an electric car charger, a high efficiency air conditioner, and more. A children's park is located on the private grounds of the community as well as a dog run, and for those looking for more challenging outdoor options, OP Schnabel Park and the Leon Creek Greenway are 5 minutes away.
/u.realgeeks.media/mikeskarealtyco/logo_narrow.png)
Additional Information
- Interior Features
- Ceiling Fans, Washer Connection, Dryer Connection, Microwave Oven, Stove/Range, Disposal, Dishwasher, Ice Maker Connection, Smoke Alarm, Pre-Wired for Security, Electric Water Heater, Garage Door Opener, In Wall Pest Control, Plumb for Water Softener, Solid Counter Tops, Carbon Monoxide Detector, City Garbage service
- Exterior Features
- Patio Slab, Covered Patio, Privacy Fence, Double Pane Windows, Has Gutters
- HOA Fee
- $1,200
- HOA Frequency
- Quarterly
- Property Description
- Two Story, Colonial, Traditional
- Heating
- Central, Heat Pump
- Air Conditioning
- One Central
- Exterior Construction
- New
- Exterior Features
- Brick, Cement Fiber
- Stories
- 2
- Roof
- Composition
- Foundation
- Slab
- Pool Type
- None
- Parking
- Two Car Garage, Attached
- School District
- Northside
- Elementary School
- Braun Station
- Middle School
- Stevenson
- High School
- O'Connor
Mortgage Calculator
Listing courtesy of Listing Agent: Marie Crabb (marie@exquisitesa.com) from Listing Office: Exquisite Properties, LLC.
IDX information is provided exclusively for consumers' personal, non-commercial use, that it may not be used for any purpose other than to identify prospective properties consumers may be interested in purchasing, and that the data is deemed reliable but is not guaranteed accurate by the MLS. The MLS may, at its discretion, require use of other disclaimers as necessary to protect participants and/or the MLS from liability. 
Listings provided by LERA MLS