Share this with your friends


(830) 315-4700
Mikeska Realty Company LLC
12327 Aurora Basin, San Antonio, TX 78254
- $374,990
- 3
- BD
- 3
- BA
- 1,545
- SqFt









- List Price
- $374,990
- Status
- ACTIVE
- Days on Market
- 592
- MLS#
- 1845084
- Style
- One Story
- New Construction
- Yes
- Bedrooms
- 3
- Bathrooms
- 3
- Full Baths
- 3
- Living Area
- 1,545
- Lot Size
- 9,147
- Acres
- 0.21
- Subdivision
- Stillwater Ranch
Property Description

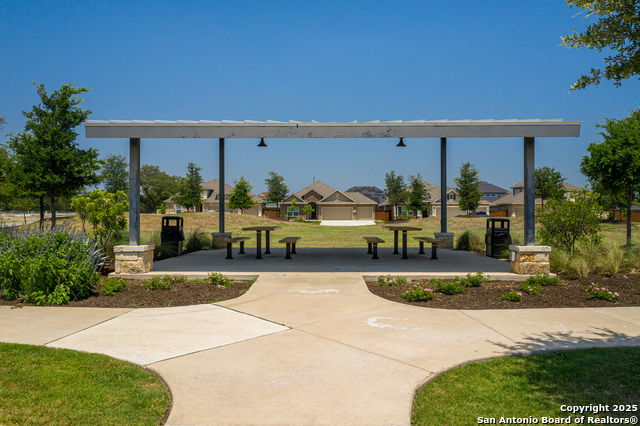
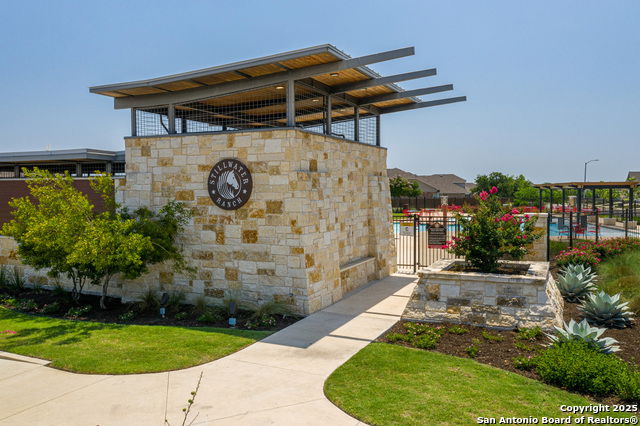
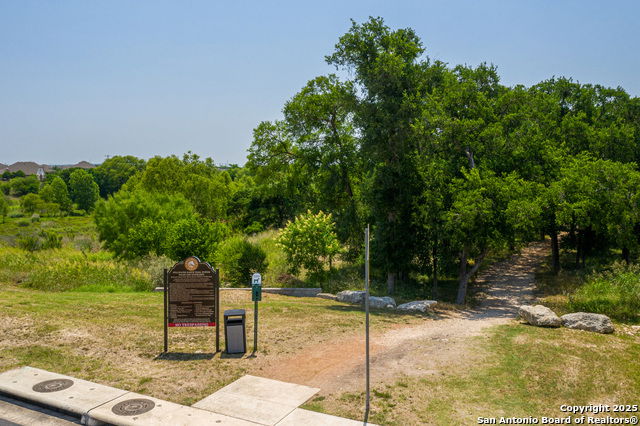
*This is a preplanned spec home that is scheduled to be built soon. Home has not started construction yet.* Charleston Floorplan - 3 Bed, 2 Bath | Stillwater Ranch | San Antonio, TX The Charleston floorplan in Stillwater Ranch offers 3 bedrooms, 2 bathrooms, and a functional open-concept layout designed for modern living. The gourmet kitchen with a spacious island flows into the family and dining areas, creating a seamless gathering space. The primary suite features a luxurious bath and walk-in closet, while two additional bedrooms share a full bath. A covered patio, two-car garage, and access to Stillwater Ranch's premier amenities, including pools, parks, and trails, make this home a perfect choice.
/u.realgeeks.media/mikeskarealtyco/logo_narrow.png)
Additional Information
- Interior Features
- Ceiling Fans, Washer Connection, Dryer Connection, Built-In Oven, Microwave Oven, Stove/Range, Gas Cooking, Disposal, Dishwasher, Ice Maker Connection, Vent Fan, Smoke Alarm, Pre-Wired for Security, Electric Water Heater, Garage Door Opener, In Wall Pest Control, Plumb for Water Softener
- HOA Fee
- $720
- HOA Frequency
- Annually
- Property Description
- One Story
- Heating
- Central
- Air Conditioning
- One Central
- Exterior Construction
- New
- Exterior Features
- 3 Sides Masonry
- Stories
- 1
- Roof
- Composition
- Foundation
- Slab
- Pool Type
- None
- Parking
- Two Car Garage, Attached
- School District
- Northside
- Elementary School
- Scarborough
- Middle School
- FOLKS
- High School
- Sotomayor High School
Mortgage Calculator
Listing courtesy of Listing Agent: Katie Craig (katie.craig@chesmar.com) from Listing Office: Chesmar Homes.
IDX information is provided exclusively for consumers' personal, non-commercial use, that it may not be used for any purpose other than to identify prospective properties consumers may be interested in purchasing, and that the data is deemed reliable but is not guaranteed accurate by the MLS. The MLS may, at its discretion, require use of other disclaimers as necessary to protect participants and/or the MLS from liability. 
Listings provided by LERA MLS